Deck Pros Plus — Louisville, KY & Southern Indiana
Elevated & Second-Story Deck Builder in Louisville, KY & Southern Indiana
Elevated and second-story decks require more structural planning than a simple low-to-grade deck. Deck Pros Plus builds and replaces elevated decks with the construction-first approach that comes from 15+ years in business and a contractor-family background.
Construction-First Approach
Why Elevated Decks Require More Structural Planning
Every deck requires appropriate framing and connections. Elevated and second-story projects also require careful planning for support height, lateral stability, stairs, and attachment to the home. When a deck is raised several feet — or serves an upper-level exterior door — the posts, beams, joists, ledger connections, and lateral stability of the entire structure carry significantly more consequence.
Deck Pros Plus approaches elevated deck projects with the same construction-first philosophy that guides every project we take on. Abel Smith and Ernie Lunsford come from contractor families — their fathers were contractors, and they grew up around construction and the trades. That background shapes how we evaluate and build elevated structures.
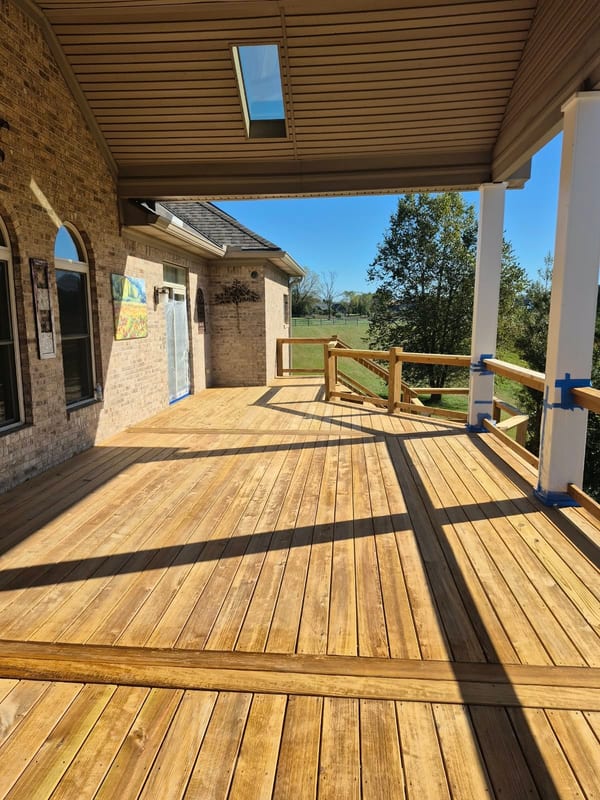
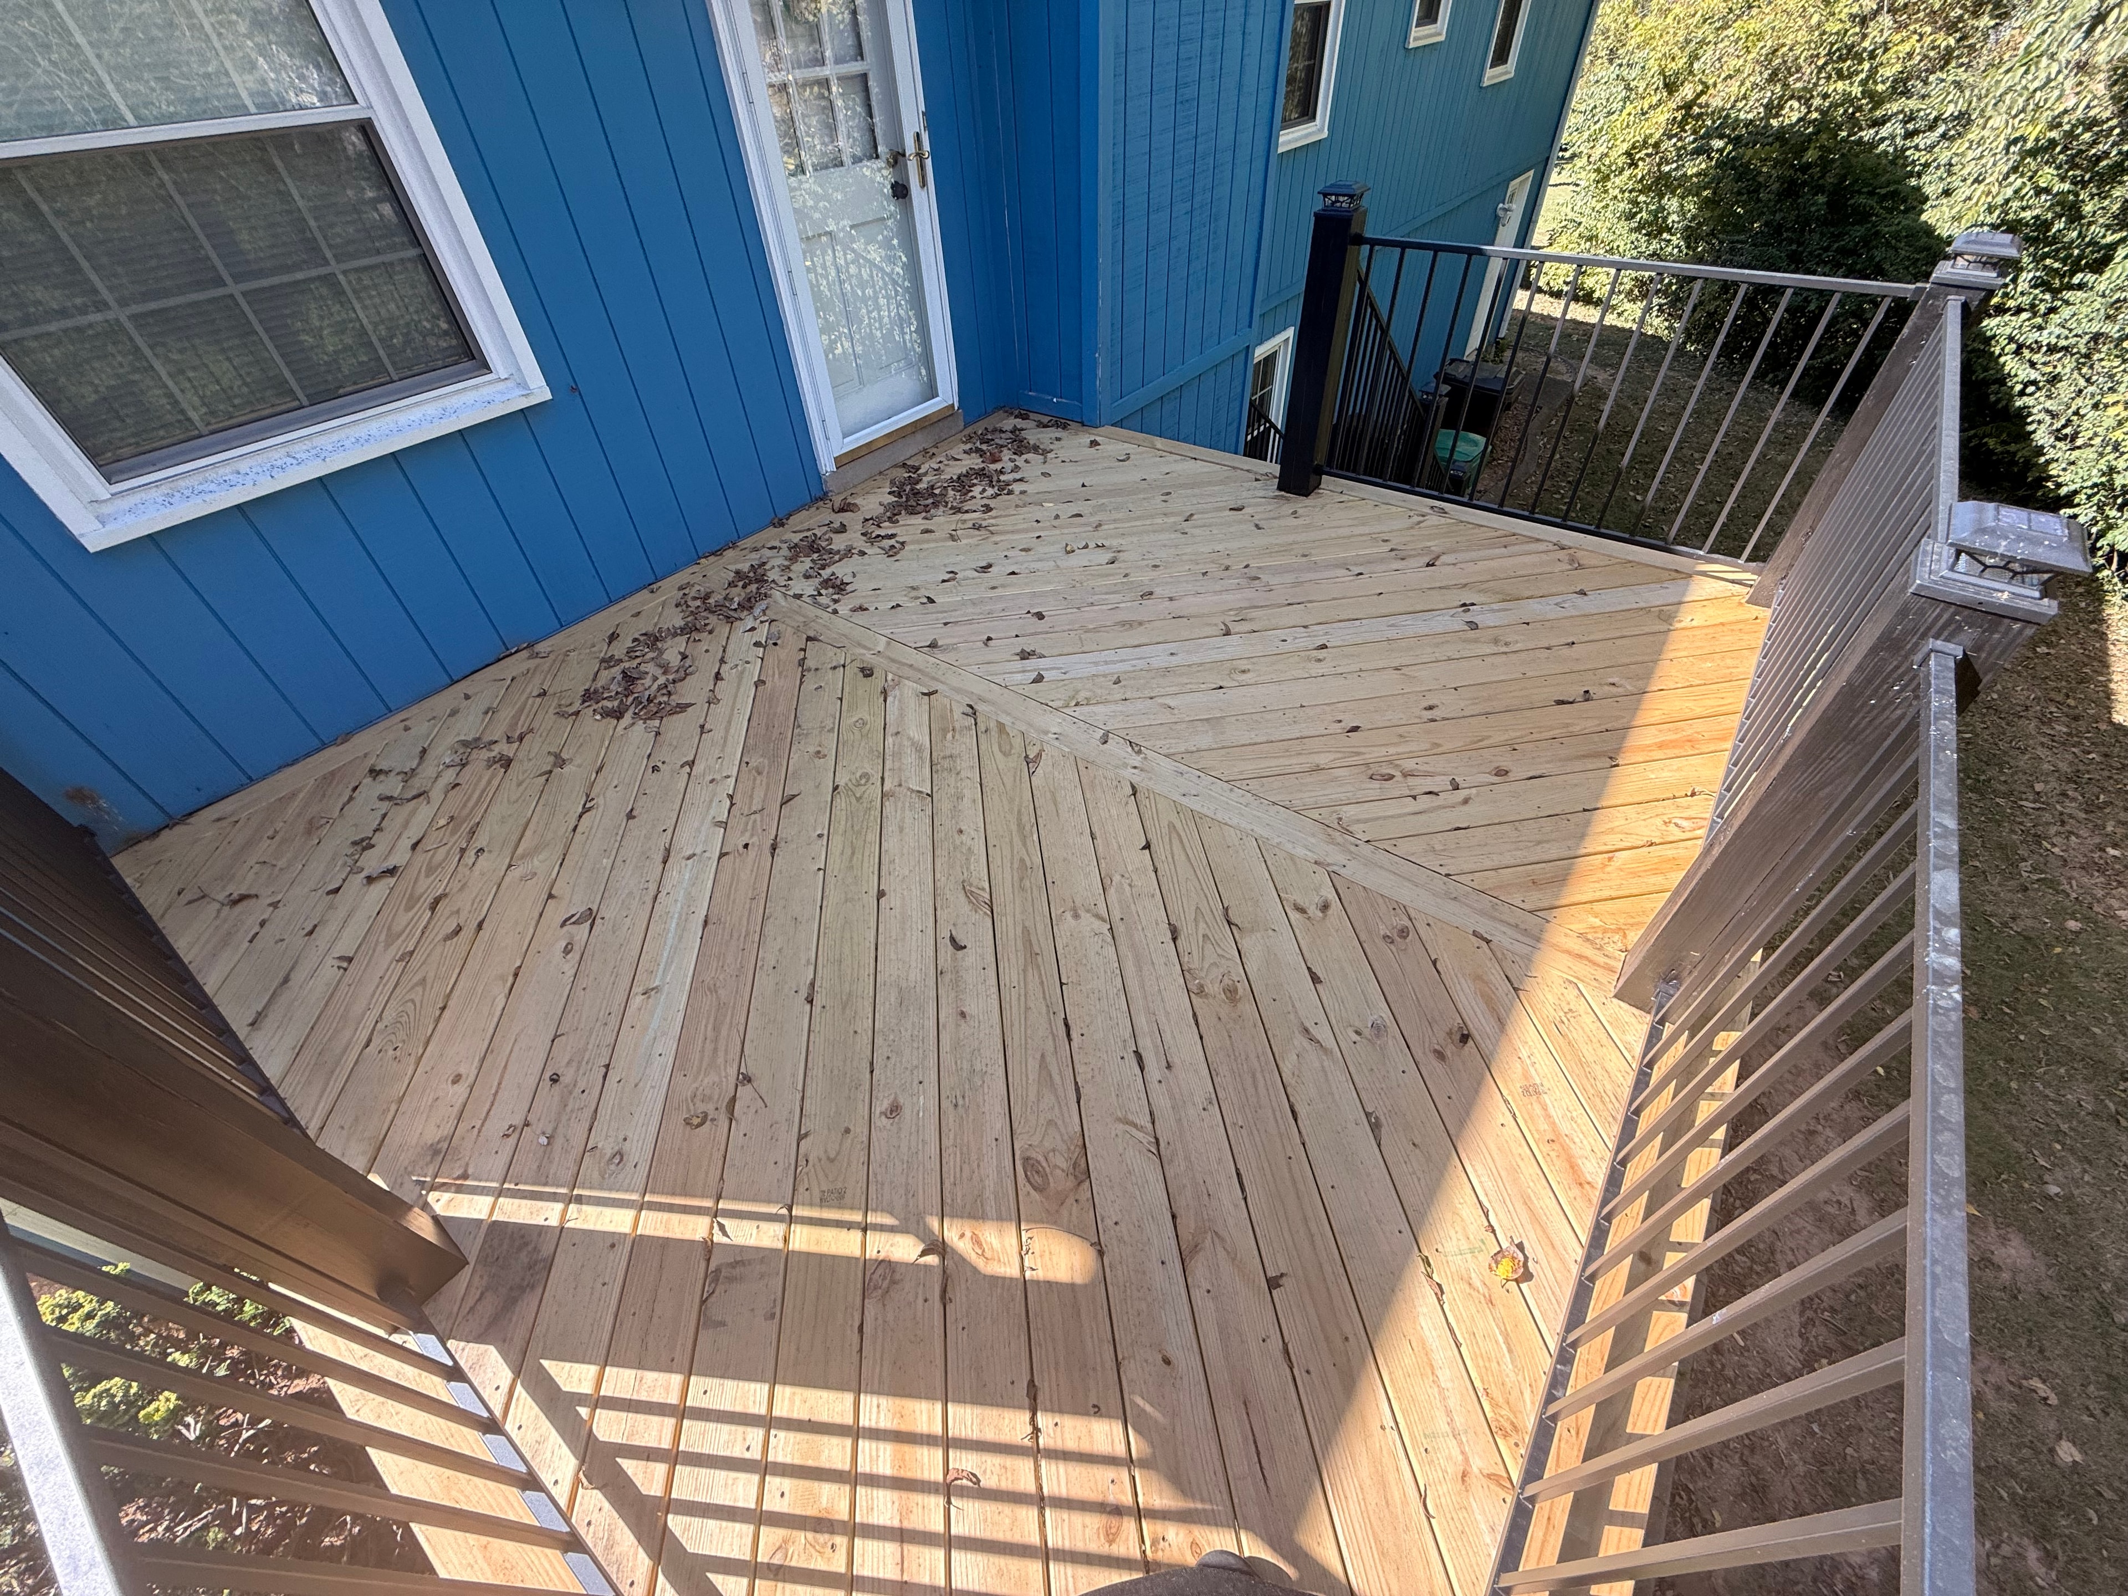
Elevated deck — Deck Pros Plus project
Structural Planning
What We Evaluate on Elevated Deck Projects
Before any scope of work is determined, we evaluate the structural conditions relevant to the project. For elevated and second-story decks, that evaluation typically includes:
Posts & Support System
Elevated decks depend on properly sized and correctly installed posts. We evaluate post condition, sizing, and connections on replacement projects, and plan appropriate support systems on new construction.
Beams & Joists
Beams carry the load from the deck surface down to the posts. Joists span between beams and support the decking boards. On elevated decks, the sizing and condition of both components matter more than on a low-to-grade deck.
Ledger Connection
Where an elevated deck attaches to the house, the ledger connection is a critical structural point. We evaluate ledger condition, fastening, and flashing on replacement projects to determine whether the existing connection is suitable for reuse.
Lateral Stability
Elevated decks are more susceptible to lateral movement than low-to-grade structures. Proper bracing and connection details are part of how we approach elevated deck construction.
Flashing & Water Management
Where an elevated deck meets the house, proper flashing protects the ledger connection and the building envelope from water intrusion. We address flashing as part of the structural scope, not as an afterthought.
Stairs
Substantial stair systems are a natural part of elevated deck construction. We build stair systems as part of the overall project scope — not as an add-on.
Project Types
New Elevated Deck Construction vs. Replacing an Existing Elevated Deck
New Elevated Deck Construction
For homeowners building a new elevated or second-story deck, the project starts with planning the structural system — footings, posts, beams, joists, ledger connection, and lateral stability — before material selection for the decking surface. We help homeowners understand how the structure underneath affects the long-term performance of whatever decking material is chosen.
Replacing an Existing Elevated Deck
When an existing elevated deck has reached the end of its useful life, the replacement project should include a thorough evaluation of the existing framing and support system. Installing expensive new composite or Trex decking over deteriorated or inadequate framing is a mistake we work to help homeowners avoid. We evaluate the existing structure and provide a clear written scope before any work begins.
Material Selection
Material Options for Elevated Decks
Elevated decks can be built with pressure-treated wood, Trex composite, or other composite decking products. The structural framing is always pressure-treated lumber. The decking surface, railings, and stairs can be specified in the material that best fits the homeowner's goals and budget. We help homeowners compare options as part of the estimate process.
Real Project Photography
Elevated Deck Projects
Our project gallery includes elevated and second-story deck projects completed in Louisville and Southern Indiana. View completed projects to see examples of our structural framing, post and beam systems, stair construction, and railing work.
View Our Projects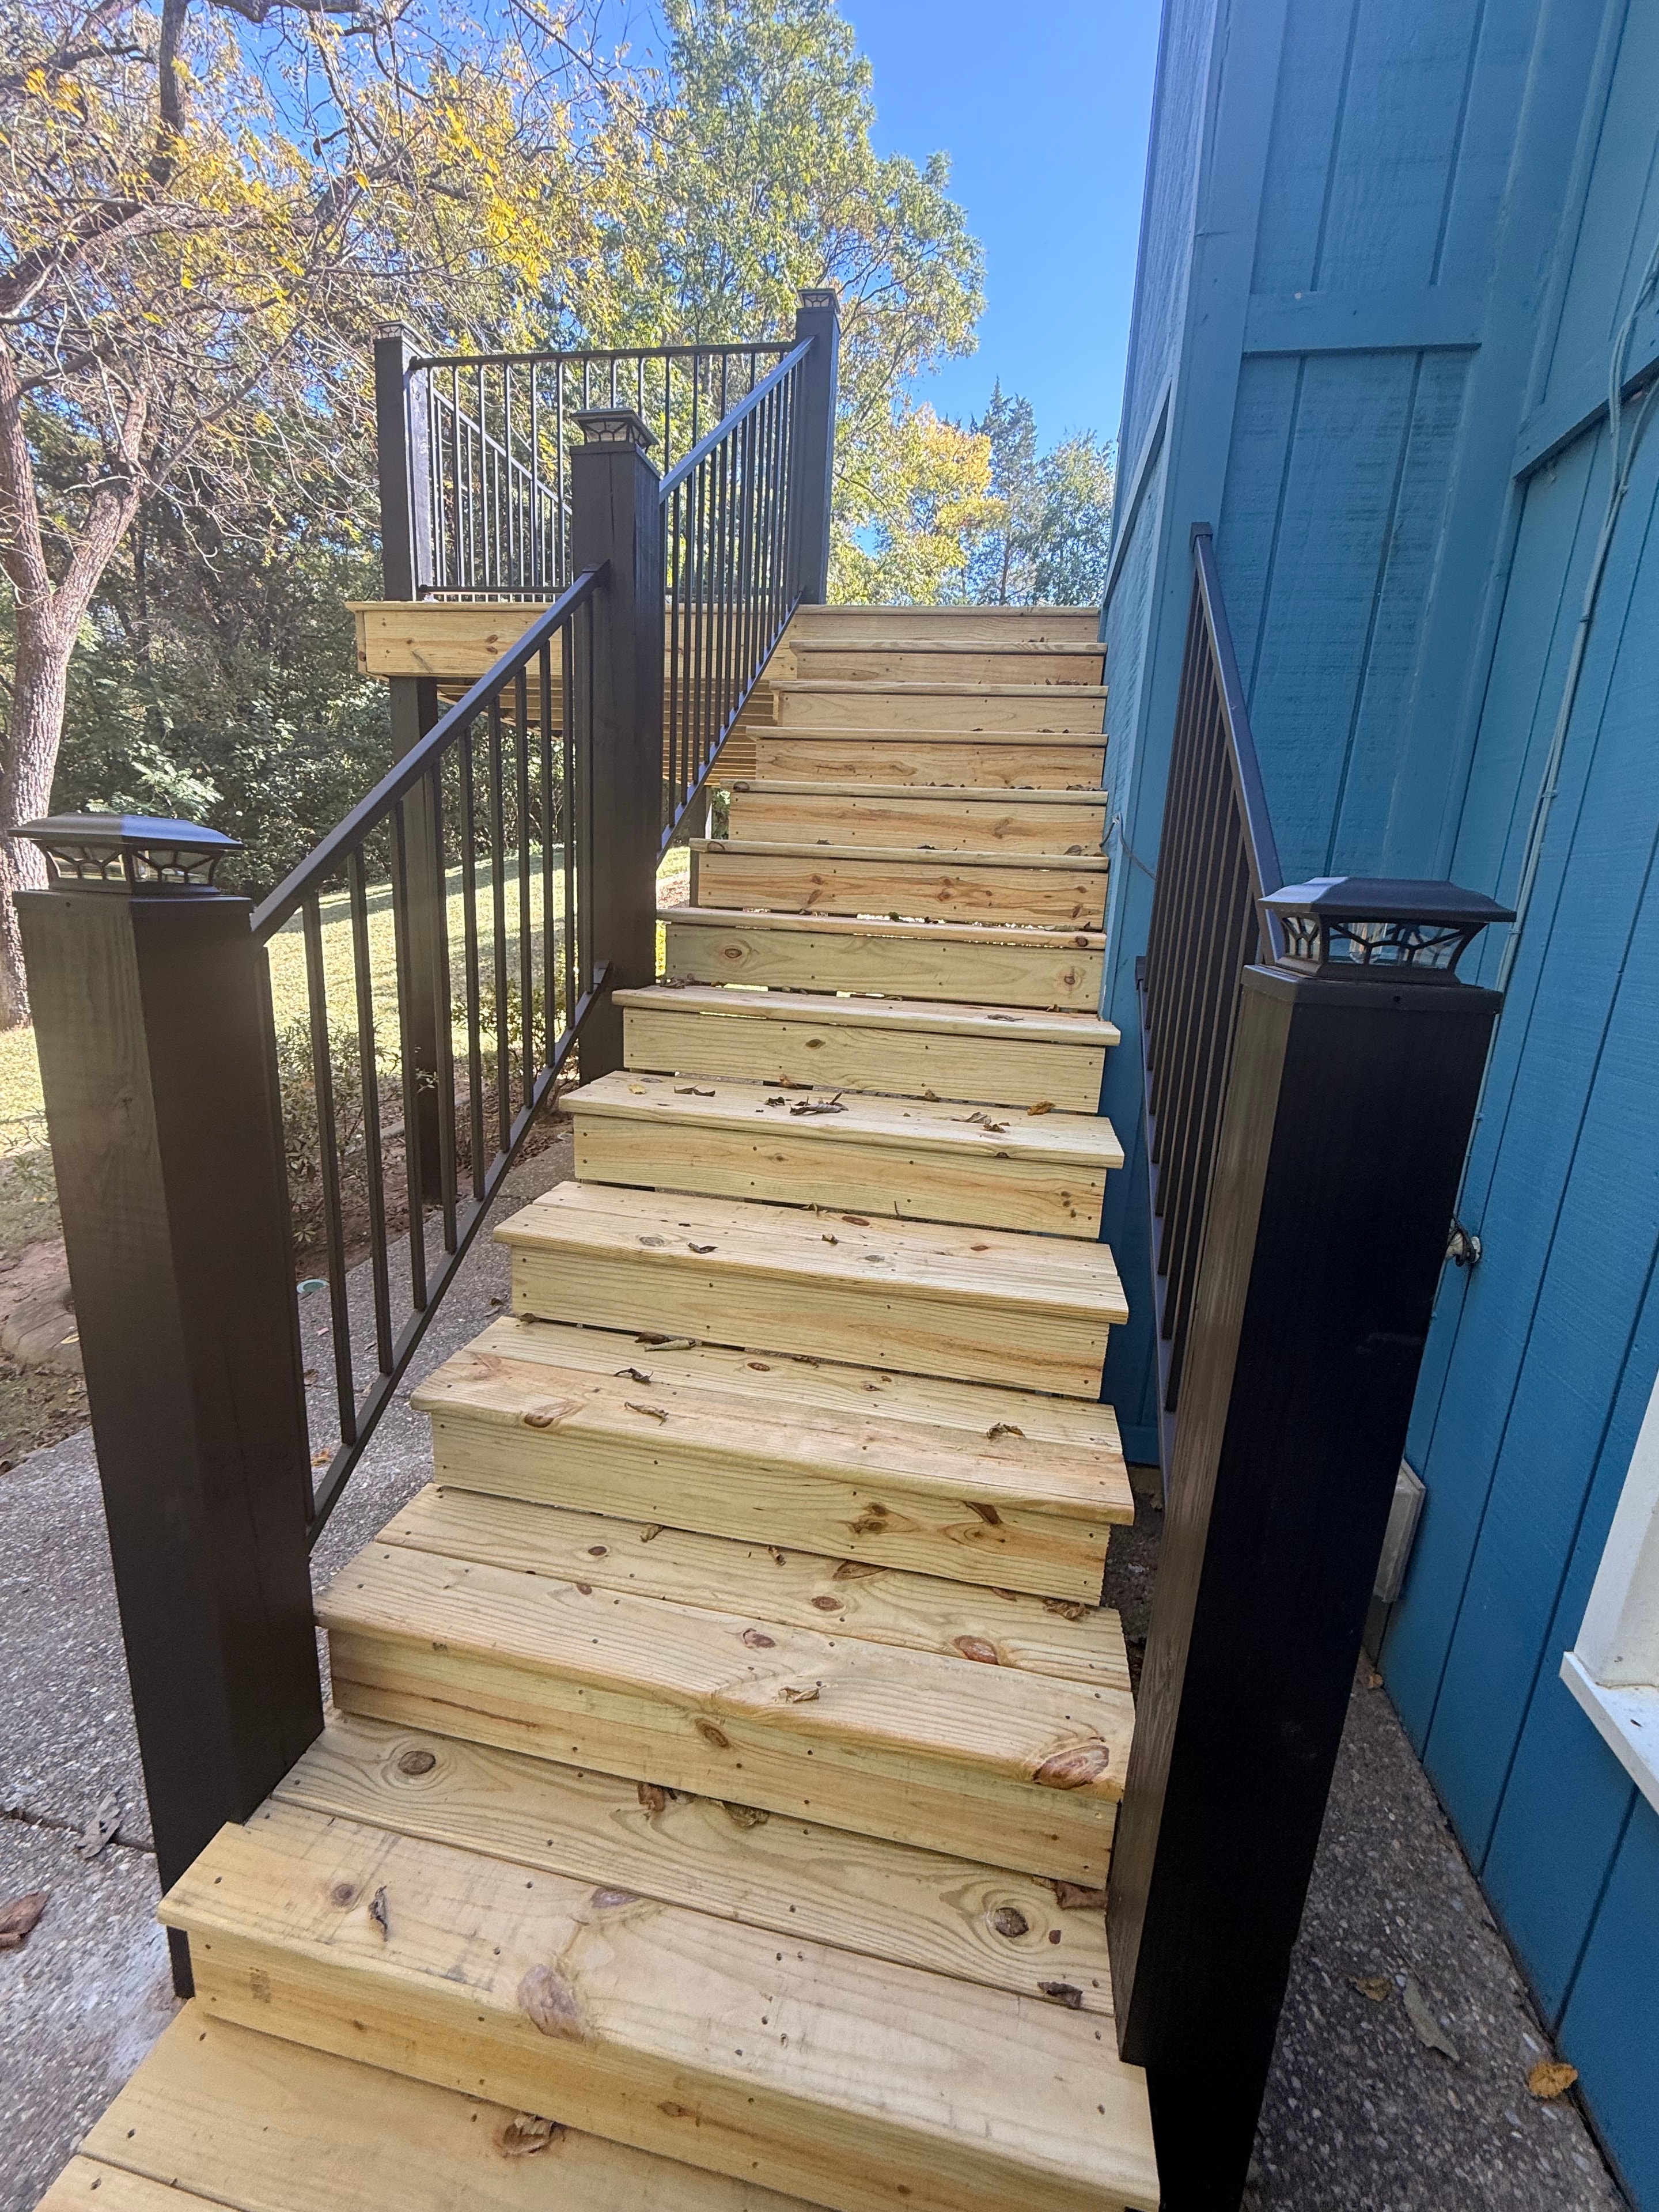
Homeowner Questions
Elevated Deck Questions
Free Estimate
Get a Free Elevated Deck Estimate
If you're planning a new elevated deck or replacing an existing one in Louisville or Southern Indiana, contact Deck Pros Plus for a free estimate. We evaluate the existing structure and provide a clear written scope before any work begins.
(502) 594-9773Mon–Fri 8am–5pm · Sat 9am–5pm
deckprosplususa@gmail.com
Request a Free Estimate
Tell us about your elevated deck project. We'll schedule a site visit and provide a detailed estimate.